
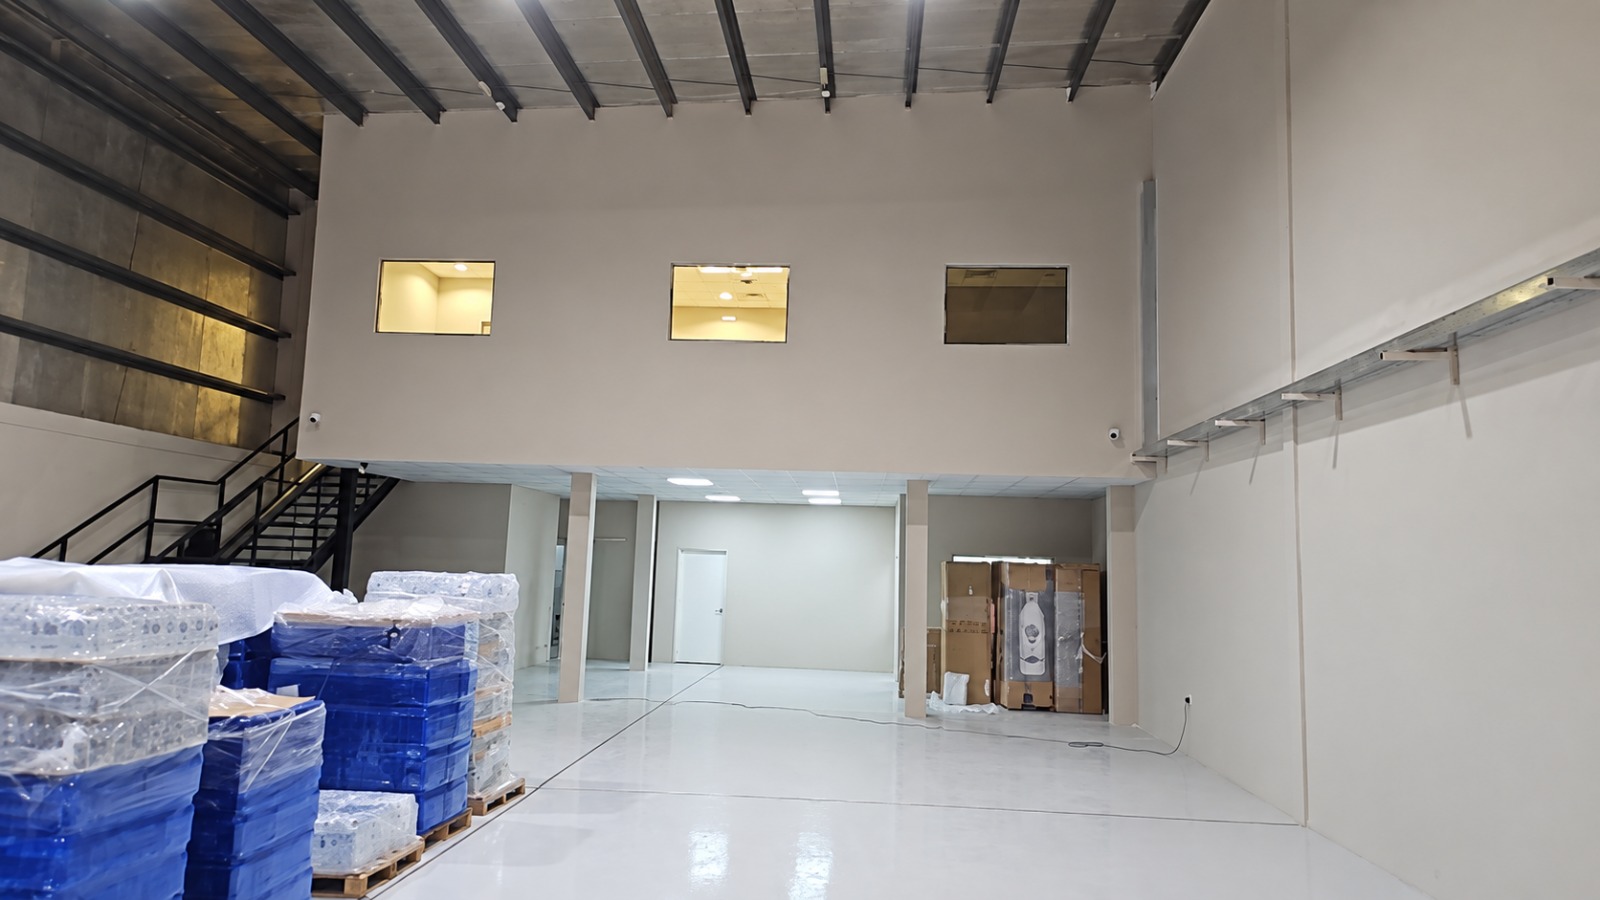
A commercial space isn’t judged by how it looks on handover day. Office, warehouse, showroom or workshop, what matters is whether people can do their jobs in it without tripping over bad decisions made months earlier.
I’ve spent a long time around commercial interiors and technical works, and the pattern repeats: fit-outs that go well were planned well before anyone touched a wall. Someone sat down with the client, worked out how the business runs, and got the electrical, plumbing, HVAC and finishing teams talking to each other early. In Dubai, where nobody has time for redoing work or chasing five different contractors, that is why turnkey delivery has become the sensible route for many companies.
At Stofix Technical Services, we bring design, technical services, construction, finishing and site coordination under one process, so the client deals with one team instead of many.
What Is a Complete Turnkey Fit-Out Project?
In a turnkey project, a single team handles the whole transformation of the space. You don’t hire a designer, then an electrician, a plumber, a ceiling contractor, a flooring crew, a painter and an HVAC specialist and try to keep them in step. The turnkey contractor runs all of it as one job.
Depending on the property, the scope can cover space planning, partitions and ceilings, electrical and plumbing installation, HVAC modifications, lighting, flooring, painting, carpentry and joinery, storage, office partitions, warehouse modifications, mechanical works, fire and safety coordination, testing, and the final handover.
The real benefit is that one party is answerable for the result. If something doesn’t line up, you make one phone call, and trades coordinate far more easily when they report to the same project manager.
Why Turnkey Fit-Out Solutions Make Sense in Dubai
The city’s commercial market is wide: corporate offices, retail units, industrial warehouses, workshops, storage facilities and logistics centres. Each has its own technical demands.
An office typically needs meeting rooms, workstations, glass partitions, ceilings, data points, lighting and acoustic treatment. A warehouse is a different animal. You’re dealing with heavy-duty flooring, racking zones, industrial power supply, ventilation, loading areas and operational partitions.
A good contractor sees the whole space as one working environment rather than a list of separate services. When you’re shortlisting Fit Out Contractors in Dubai, that ability to coordinate every discipline is worth weighing heavily.
Office Fit-Out Solutions Designed Around Business Operations
Nobody wants an office that only looks good. It has to support focus, conversation, comfort, privacy, technology and storage, and it should leave room to grow. A properly planned Office Fit Out in Dubai project starts by learning how the business really operates day to day.
Understanding How the Office Will Be Used
Before any work begins, a contractor should ask how many people will be using the space, whether they work alone or in teams, how many meeting rooms are needed, and whether private offices are required. Storage, reception and visitor areas, server or IT needs, the pantry, lighting preferences and plans for growth all belong on that list too. Skip these questions and you can end up with an attractive office that becomes awkward within a few months.
Effective Space Planning
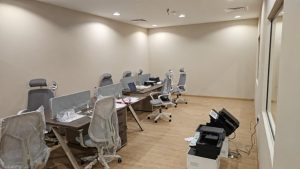
Floor area in Dubai is expensive, so the layout has to earn its keep. A good plan balances open working areas, meeting spaces, management offices, storage, walkways and staff facilities. Too many partitions and the place feels boxed in. Too few and you get noise and no privacy. The layouts that work best follow the organisation’s actual workflow, not a template.
Electrical, Lighting and Data Planning
This is where experience shows most. Power points need to match the workstation layout, meeting-room equipment, pantry appliances, printers and servers, with some spare capacity for later additions. Lighting is functional first and decorative second. Get it right and people see better and feel more comfortable, and the whole office looks more professional.
Warehouse Fit-Out Requires a Different Approach
Warehouse projects have little in common with office interiors. Durability, workflow, storage capacity, access and safety usually come first. A well-planned Warehouse Fit Out in Dubai project has to account for how stock, vehicles, equipment and people move through the building.
Warehouse Layout and Workflow
The first question is simple: how do goods come in, get stored, and go out again? The answer decides where receiving areas, storage zones, racking, packing stations, offices, loading bays and traffic routes belong. A bad layout means extra walking, slow pick times and forklifts crossing paths with staff. A good one can lift productivity without adding a single square metre.
Industrial Flooring and Surface Requirements
Warehouse floors take far more punishment than office floors. Forklifts, racking, pallets and machinery all put load on the surface, so preparation and the right flooring system matter a great deal. A sensible contractor looks at how the facility will actually be used before recommending anything.
Electrical and Mechanical Requirements
Power may need to serve machinery, high-bay lighting, charging stations, ventilation and workshop equipment. Planning this carefully up front pays off, because changing the electrical layout after equipment is in place is costly and disruptive.
Partitioning and Operational Areas
Plenty of warehouses include more than open storage. You may also need offices, supervisor rooms, packing areas, workshops, storage rooms, staff facilities, utility rooms or temperature-controlled zones. Partitions separate these functions while keeping movement safe and efficient.
Commercial Fit-Out Is More Than Interior Decoration
People often assume fit-out is mostly about how things look. In practice, a Commercial Fit Out Dubai project involves a lot of technical planning. Behind the finished walls and ceilings sit cables, drainage, air-conditioning components, data networks, plumbing connections, fire safety systems and structural fixings. These need to be coordinated before finishes go on, otherwise someone ends up breaking open a newly painted wall to fix something that should have been sorted earlier.
The Importance of Detailed Site Assessment
Even two units in the same building can differ in layout, past alterations, electrical capacity, ceiling condition, drainage or HVAC setup. That’s why a proper site inspection should come before the scope is fixed. Here’s what we typically check.
Existing Electrical Infrastructure
The available capacity has to suit what the business will actually run.
Plumbing and Drainage
Where water supply and drainage points already sit can dictate where a pantry, washroom or wet area can go.
HVAC Systems
Changing room layouts often means redistributing the air-conditioning.
Ceiling and Floor Conditions
Existing finishes need checking to decide whether they can stay, be repaired, be modified or be replaced.
Access and Logistics
Many commercial buildings and warehouses have set working hours, loading restrictions and material-handling rules. Knowing these in advance avoids delays that nobody needed to have.
Why Project Coordination Matters
A fit-out puts many trades in the same space, and their work overlaps. Ceiling installation, for instance, depends on cabling, light positions, ducts and fire protection. If those teams aren’t sequenced properly, something already installed may have to come down so the next contractor can finish. Experienced Fit Out Contractors in Dubai set out a clear order of work so each team knows what must be done before it starts. The result is less rework, a faster programme and better workmanship overall.
Quality Materials Should Be Selected According to Usage
The priciest material isn’t automatically the right one. Flooring in a quiet management office has nothing in common with flooring in a warehouse loading area, and a decorative wall finish that suits a reception would struggle in an industrial workspace. When we recommend materials, we weigh durability, upkeep, appearance, cost, installation needs and how easily replacements can be sourced.
Planning for Maintenance from the Beginning
A fit-out should still work well years after handover. Electrical panels, valves, air-conditioning components and drainage access points need to stay reachable for inspection and servicing. It’s surprisingly common to find essential service points sealed behind permanent finishes, which makes future maintenance a headache. Practical site experience is what prevents that.
Avoiding Common Fit-Out Problems
Most fit-out trouble can be traced back to decisions made before construction started. These are the ones we see most often.
Starting Without a Clear Scope
When the scope is vague, changes creep in during construction, and they push up cost, affect materials and stretch the schedule.
Choosing Contractors Only on Price
The lowest quote isn’t always the cheapest outcome. Missing items, weak workmanship, delays and repeated corrections can turn a bargain into the most expensive option.
Changing Layouts After Technical Work Begins
Moving a wall once the electrical, HVAC or plumbing is in means redoing work. Settle the major layout decisions as early as you can.
Ignoring Future Requirements
Businesses grow and need to shift. Where it’s practical, leave room in the electrical capacity, storage and layout for reasonable expansion.
Choosing the Right Fit-Out Contractor in Dubai
Fit-out work draws on technical knowledge, project management, skilled labour, supplier relationships and plenty of on-site problem-solving. Before you appoint anyone, look at the following.
Experience With Similar Projects
An office contractor should understand how offices work. A warehouse contractor needs real experience with industrial environments.
Technical Capability
They should be able to handle electrical, plumbing, HVAC, flooring, partitions, ceilings, carpentry and finishing without handing half of it off to strangers.
Clear Project Scope
A good quotation spells out exactly what’s included. Clear paperwork prevents arguments later.
Project Coordination
Ask how they manage workers, suppliers, inspections and the construction schedule. A structured method should be easy for them to explain.
Communication
This is often what separates a smooth project from a stressful one. You should always know where the project stands.
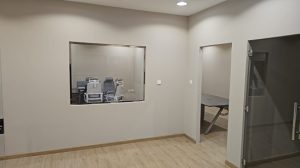
Turnkey Office and Warehouse Solutions from Stofix Technical Services
Stofix Technical Services approaches commercial fit-out with a focus on practicality, workmanship, coordination and long-term use. Whether you need an Office Fit Out Dubai project, a complete Warehouse Fit Out Dubai solution or wider Commercial Fit Out Dubai services, we begin with the same question: what does this business need from the space every single day?
The layout, services, finishes, materials and technical installations follow from that answer. The aim is a workplace or facility that looks professional but is also easier to run, maintain and adapt as things change.
Why Complete Turnkey Fit-Out Works Better
Convenience is nice, but the main advantage of turnkey is coordination. With one contractor managing the whole job, design decisions get checked against technical requirements before construction moves on. Electrical runs are fitted around the partitions, lighting is planned with the ceiling, plumbing is matched to the cabinetry, and HVAC is set up to suit the room layouts. Finishing starts only once the technical installations are done. It’s a big reason many businesses prefer established Fit Out Contractors in Dubai to juggling several independent ones.
Conclusion
A commercial fit-out is an investment in how your business runs every day. Done well, it makes the space safer, more efficient, easier to maintain, more comfortable for staff and more impressive to clients and visitors.
Planning a new office, upgrading an existing one, getting a warehouse ready for operations or renovating a commercial unit, careful planning and experienced coordination will head off most of the problems that tend to crop up mid-project. Handled properly, an Office Fit Out Dubai, Warehouse Fit Out Dubai or full Commercial Fit Out Dubai project becomes more than a renovation. It gives you a space that supports the business as it grows.
Stofix Technical Services delivers practical turnkey fit-out and technical solutions for businesses that want dependable project execution in Dubai.
FAQs
1. What is included in a turnkey commercial fit-out project?
It can include space planning, partitions, ceilings, electrical works, plumbing, HVAC modifications, flooring, painting, carpentry, lighting, storage solutions and final finishing. The exact scope depends on the property and what the business needs.
2. How long does an office fit-out in Dubai normally take?
That depends on the size of the office, how complex the design is, whether materials are readily available, the technical requirements and how long approvals take. Smaller jobs can move quickly, while larger ones need more planning and coordination.
3. What should I consider before starting an Office Fit Out Dubai project?
Begin by working out headcount, workstation needs, meeting rooms, storage, IT requirements, lighting, visitor areas and future expansion. A detailed site assessment should be done before the design is finalised.
4. What is important when planning a Warehouse Fit Out Dubai project?
Think about storage capacity, racking, how goods move, forklift access, loading areas, floor strength, lighting, ventilation, electrical needs, staff facilities and safety.
5. Why should I use professional Fit Out Contractors in Dubai?
They coordinate the different technical trades, sequence the work properly, cut down on rework, keep quality under control and give you one point of responsibility from start to finish.