
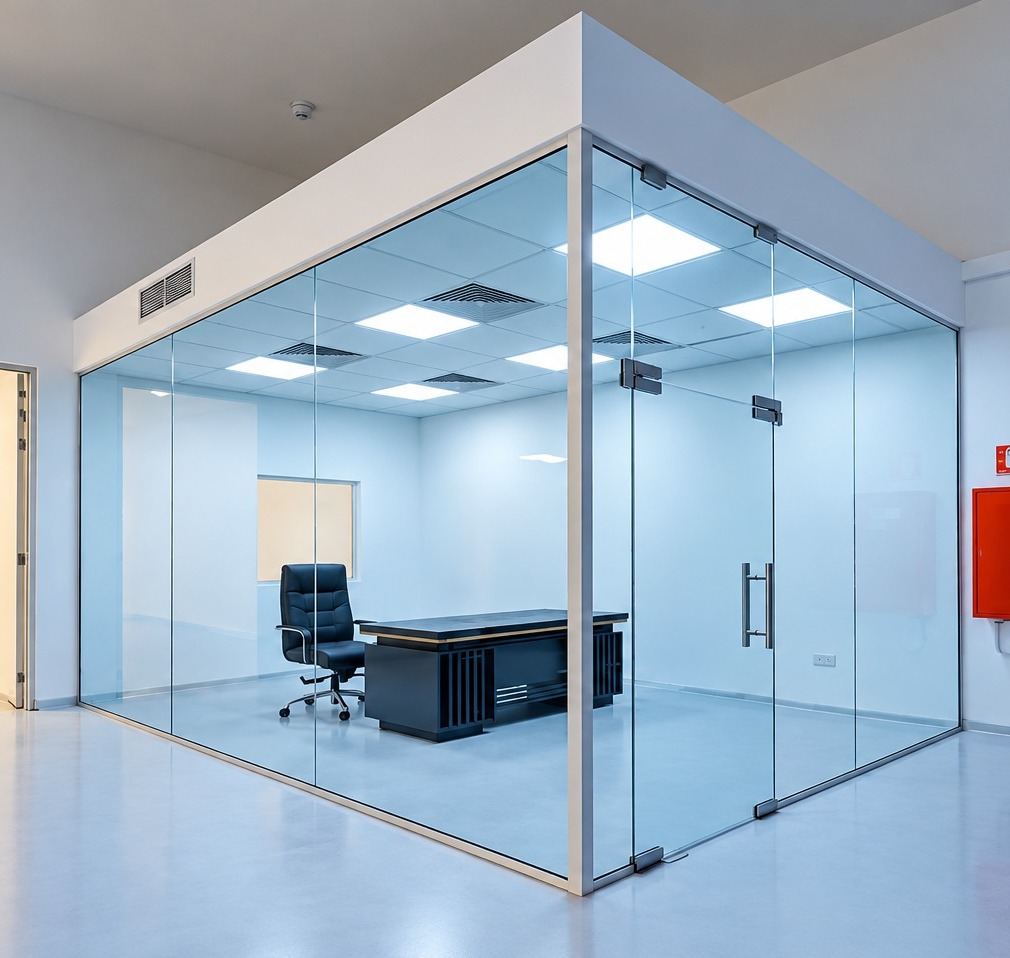
I’ve been fitting out offices, retail units, and warehouses across the UAE for the better part of three and a half decades, and if there’s one thing that’s changed the game more than anything else in commercial interiors, it’s glass. Not tinted, not frosted for the sake of it. I mean glass used properly, as a structural and design element, not an afterthought bolted on at the end of a project.
Every second client who calls us at Stofix Technical Services asks for “an open, modern look” for their office. Nine times out of ten, what they actually mean is glass partitions. And honestly, they’re right to want them. But there’s a lot of bad advice floating around about how to do this well, and I’ve walked into too many offices where the glass was installed by someone who treated it like drywall with a different finish. It shows. It always shows.
So let me walk you through what glass partitioning actually involves, the types worth considering, and where I’ve seen it go right and wrong on real projects here in Dubai.
Why Glass Partitions Make Sense in Dubai Offices
Dubai’s commercial real estate market is unforgiving on space. Rents per square foot in areas like Business Bay, DIFC, or JLT mean every meter matters, and closed-off cabin-style offices waste a shocking amount of usable floor area. Glass partitioning solves that without making the space feel cramped.
Natural light travels further. In a city where floor to ceiling windows are standard in most towers, solid partition walls chop up that light and leave interior desks sitting under fluorescents all day. Glass lets that daylight reach deep into the floor plate. I’ve had facilities managers tell me their electricity bills for lighting dropped noticeably after switching from gypsum partitions to glass.
It reads as premium. Fair or not, clients and visitors judge a business by its office within the first thirty seconds of walking in. A glass-fronted boardroom or a sleek glass reception screen signals a level of professionalism that a plasterboard wall with a laminate door simply doesn’t.
It’s faster to install and easier to modify. Framed glass partition systems are largely prefabricated and assembled on-site, which means less wet trade work, less dust, and shorter fit-out timelines, something every tenant with a fixed handover date from their landlord cares about.
Acoustic control has genuinely improved. This used to be the real objection to glass that it did nothing for sound privacy. That’s no longer true if you specify correctly. Laminated and double-glazed acoustic units, when installed with proper perimeter seals, perform close to a standard partition wall for speech privacy. I’ll get into the specifics below.
Types of Glass Partitions Installation
Not every glass system suits every space, and this is where a lot of fit-out companies cut corners; they push one system regardless of the client’s actual requirement. Here’s an honest breakdown.
1- Single-Glazed Partitions
The most economical option is using a single pane of toughened glass (usually 10 mm or 12 mm) set into an aluminum frame. Good for internal meeting rooms or areas where sound transfer isn’t a major concern. Not ideal for boardrooms next to open-plan seating; sound will carry.
2- Double-Glazed Partitions
Two panes with an air gap in between, sometimes with acoustic interlayers. This is what I recommend for any space where confidentiality matters: HR rooms, executive offices, legal firms, and medical consultation rooms. The air gap does most of the acoustic work, and it also helps with thermal insulation, which matters more than people think given how hard the AC works in this climate.
3- Frameless Glass Partitions
These use structural glass fins or a minimal top-and-bottom channel system instead of visible aluminum framing. They give you that seamless, almost invisible-wall look that’s very popular in DIFC-style law firm offices and high end retail. They cost more and need precise installation; a millimeter of misalignment shows immediately on a frameless run, but the visual payoff is significant.
4- Switchable Privacy Glass
Smart glass that toggles between clear and opaque at the flip of a switch, using an electrical current through a liquid crystal film. It’s a favorite for boardrooms that need to switch between an open, transparent feel during normal hours and full privacy during sensitive meetings. It’s pricier and needs to be specified early since it requires power routed to the frame, but I’ve had clients say it’s the single feature visitors comment on most.
5- Manifested and Frosted Glass
Full transparency isn’t always the goal. Sometimes you want the light and the modern look without people walking into the glass, or without every desk being visible from the corridor. Sandblasted patterns, frosted films, or branded manifestation (your logo etched or printed into the glass) solve both the safety issue and give you a branding opportunity most tenants completely overlook.
6- Demountable Glass Wall Systems
For tenants who know they’ll reconfigure the office within a lease cycle and in Dubai, with churn as high as it is, that’s most tenants’ demountable systems let you relocate the entire partition wall, glass, and frame to a new layout without demolition. This is the one I push hardest for growing companies. It costs a bit more upfront and pays for itself the first time you need to add a meeting room.
Office Design Ideas Worth Considering
A few things I’ve picked up from projects that worked particularly well:
- Mix glass with a solid lower panel in open-plan areas. A half-height solid base (in a laminate or fabric finish matching your brand colours) with clear glass above gives you the light and openness without everyone seeing your knees under the desk. Small thing, but clients notice.
- Use manifestation strategically, not just for compliance. A frosted band with your logo repeated along it does double duty: it meets safety requirements for glass visibility and reinforces brand identity every time someone walks past.
- Don’t glaze everything. I’ve seen offices where every single wall is glass and the result is a fishbowl nobody enjoys working in. Leave solid walls where people genuinely need to concentrate or take calls.
- Think about cable and AC routing before you finalize the layout. Glass partitions have far less room to hide services than a stud wall. Get your MEP contractor and your glass installer talking to each other early, not after the frames are up.
- Match hardware finishes across the whole floor. Door handles, hinges, and floor spring finishes in brushed steel versus black anodized aluminum look inconsistent fast when you’ve got multiple partition runs on one floor. Pick one and stick to it.
What to Check Before You Sign a Fit-Out Contract
After these many years, I can tell you the mistakes are rarely about the glass itself; they’re about what happens around it.
- Ask for the glass thickness and standard in writing. UAE fire and safety regulations require toughened safety glass in partitions, generally a minimum of 8-10 mm depending on panel size and location. Don’t take “it’s safety glass” as an answer to get the spec.
- Confirm who’s responsible for civil defense and Dubai Municipality approvals. A proper fit-out contractor handles NOC submissions and inspections as part of the job, not as an extra you discover later.
- Get acoustic ratings for any partition near a boardroom or HR office. Ask for the STC (Sound Transmission Class) rating, not just “acoustic glass” as a description.
- Site measure: don’t rely on drawings alone. Ceiling levels, floor screed variance, and column positions in Dubai towers are rarely as clean as the architectural drawings suggest. Anyone quoting off drawings alone without a site visit is setting you up for change orders later.
Beyond Glass Partitions: Other Fit-Out Work We Handle
Office glazing is a big part of what we do at Stofix Technical Services, but it’s one piece of a broader fit-out capability. If you’re planning a wider commercial project in Dubai, a few other areas where we’re regularly brought in:
- We work as a restaurant fit-out contractor in Dubai. Businesses call us for full F&B builds of kitchens, dining areas, and front-of-house design that need to pass food and safety inspections without slowing down opening dates.
- As a cafe fitout company Dubai operators trust, we handle everything from counter design to seating layouts for independent cafes and franchise rollouts alike, working alongside brand guidelines when there’s a multi-location rollout involved.
- If you’re setting up storage or logistics space, our warehouse fitout contractor team designs and installs cantilever racking systems, gondola shelving, and full warehouse racking layouts, along with the broader warehouse storage accessories that make a facility actually functional on day one, not just compliant on paper.
Whether it’s a boardroom that needs to disappear behind switchable glass or a warehouse that needs racking rated for the load it’ll actually carry, the principle is the same one I’ve worked by for 35 years: spec it properly the first time, and you won’t be paying twice.
FAQs
1. How much does a glass partition fit-out cost in Dubai?
It depends heavily on the type of glass, framing, and finish you choose. A basic single-glazed aluminum framed partition will cost significantly less per linear meter than a frameless or switchable smart glass system. The most reliable way to get an accurate number is a site visit and a proper quantity survey, since ceiling heights, structural conditions, and MEP rerouting all affect the final price.
2. Do glass partitions require Dubai Municipality or Civil Defense approval?
Yes, in most commercial fit-outs. Glass type, thickness, and fire rating (where partitions form part of a compartmentation strategy) need to meet local codes, and drawings typically go through approval before installation. A fit-out contractor experienced in Dubai should manage this process for you as part of the scope, not as an afterthought.
3. Are glass partitions actually soundproof?
No system is fully soundproof, but double-glazed acoustic partitions with proper perimeter sealing can bring speech privacy close to that of a standard solid wall. Single-glazed systems offer much less acoustic control, so the right choice depends on what the room is used for.
4. How long does a glass partition installation typically take?
For a standard office floor, prefabricated framed glass systems can usually be installed faster than traditional gypsum partitioning, often within days rather than weeks, since there’s minimal wet trade work involved. Frameless and smart glass systems take a bit longer due to the precision required.
5. Can glass partitions be relocated if we redesign the office later?
With demountable glass wall systems, yes the frames and glass panels can be dismantled and reinstalled in a new layout with minimal waste, which is a big advantage for growing companies or short-lease tenants who expect to reconfigure their space.
6. What’s the difference between frosted glass and switchable privacy glass?
Frosted or manifested glass has a fixed level of opacity, achieved through sandblasting, film, or printing. Switchable privacy glass uses an electrical current to toggle between clear and opaque on demand, giving you flexibility a fixed frosted finish can’t offer, at a higher cost.
7. Do you handle fit-outs beyond offices, like restaurants, cafes, or warehouses?
Yes. Alongside office glass partitioning, we work as a restaurant fitout company and cafe fitout contractor across Dubai, and we also design and install warehouse fitouts including racking, gondola shelving, and storage accessories for logistics and retail storage facilities.