
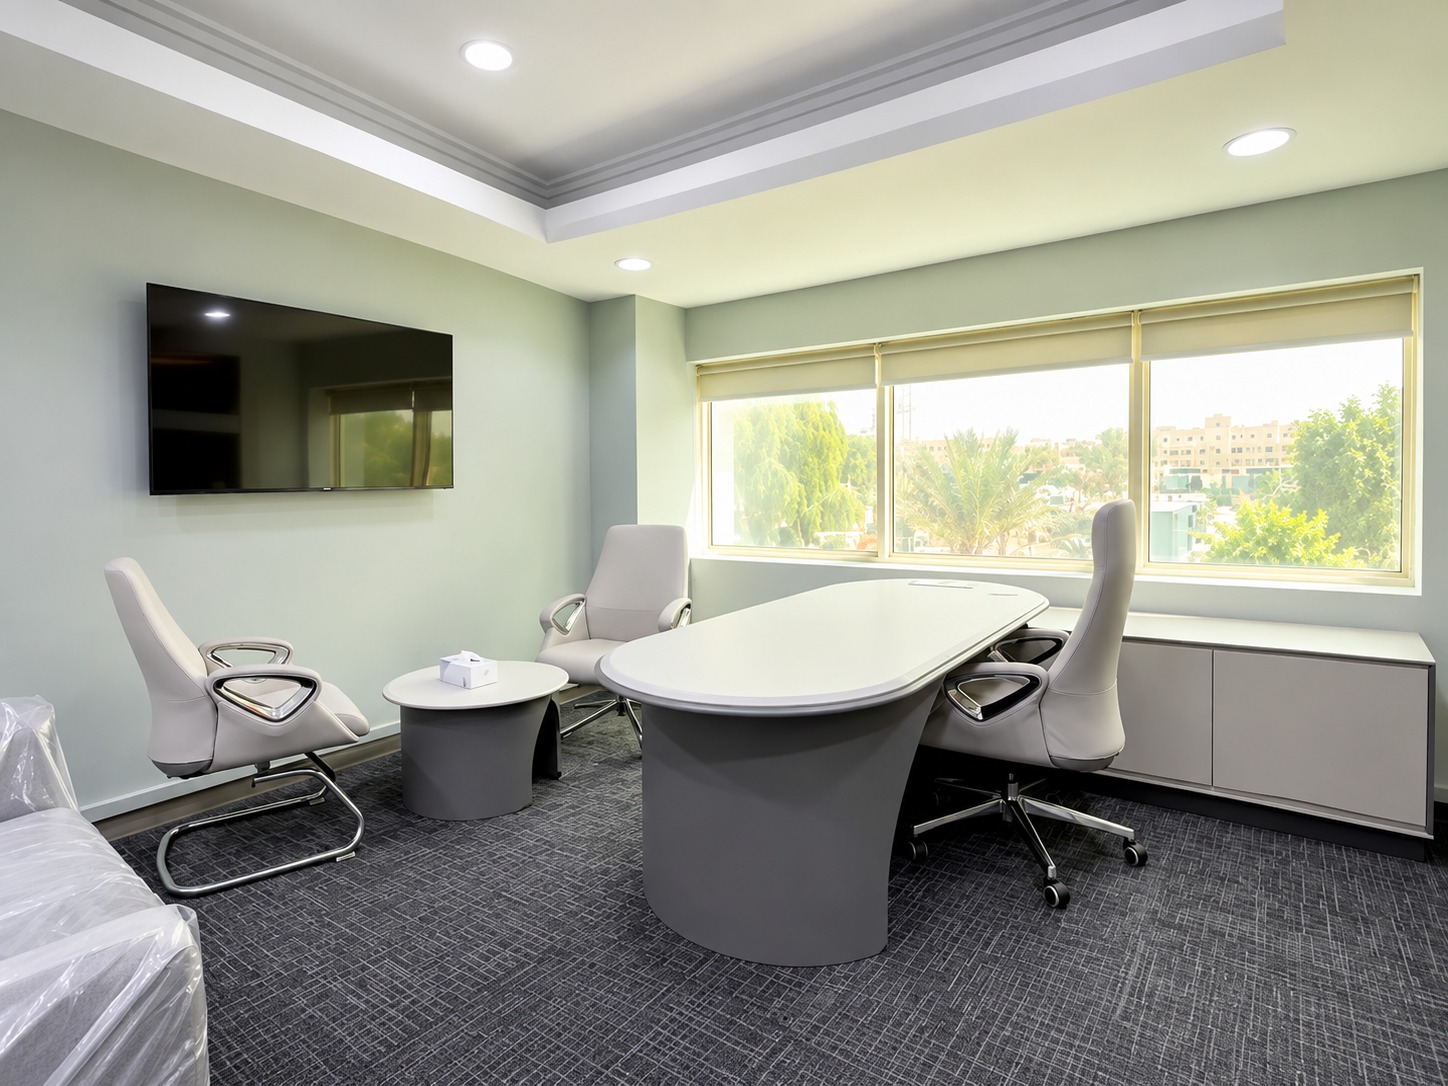
Setting up a new office or warehouse in Dubai involves much more than finding a suitable property and moving in. From space planning and flooring to electrical work, storage systems, partitions, ceilings, and finishing, there are many details that need to be coordinated properly.
This is where a turnkey fit-out project can make a major difference. Instead of dealing with several contractors for different stages of the project, businesses can work with one experienced warehouse fitout contractor or fit-out specialist who manages the project from planning to completion.
For businesses looking to create an efficient workplace or a practical warehouse, turnkey solutions offer a simpler and more organized approach.
What Is a Turnkey Fit-Out Project?
A turnkey fit-out project is a complete solution where one contractor takes responsibility for multiple stages of the fit-out. The project can include design planning, civil work, flooring, ceilings, partitions, electrical and mechanical services, painting, lighting, and final installation.
For warehouses, the scope can also extend to storage planning, shelving, racking, and other warehouse requirements.
The main advantage is straightforward: the client receives a ready-to-use space without having to manage every individual contractor involved in the project.

Why Are Turnkey Fit-Out Solutions Popular in Dubai?
Dubai is a fast moving business environment. Companies often need to prepare new offices, warehouses, retail spaces, and commercial facilities within strict timeframes.
Managing separate contractors for every requirement can quickly become complicated. A flooring contractor may finish at a different time from the electrical contractor, while storage installation may need to wait for other work to be completed.
A turnkey approach brings these activities under one project plan.
Here are some of the main benefits.
1. One Contractor, One Point of Contact
One of the biggest advantages of turnkey fit-outs is simplified communication.
Instead of contacting different companies for flooring, partitions, ceilings, electrical work, painting, and storage, businesses have a central point of contact.
The contractor coordinates the different teams and keeps the project moving according to the agreed schedule.
2. Better Project Coordination
A successful fit-out depends on different activities being completed in the correct order.
For example, warehouse flooring and electrical work may need to be completed before certain storage systems are installed. Similarly, office partitions and ceiling work need to be properly coordinated with lighting and electrical requirements.
An experienced fit-out contractor can plan these stages together, reducing unnecessary delays and rework.
3. Efficient Use of Office Space
Modern offices need to make good use of every available square meter. A well planned fit-out can create dedicated workstations, meeting rooms, storage areas, reception spaces, and employee facilities without making the office feel overcrowded.
Turnkey planning also allows businesses to consider storage requirements at the design stage rather than adding storage as an afterthought.
4. Practical Warehouse Storage Planning
For warehouses, space utilization is even more important.
Poorly organized storage can lead to wasted floor space, difficult access, and slower movement of goods. A professional fit-out can incorporate suitable shelving and racking based on the type of products, available space, and operational requirements.
Depending on the business, solutions may include pallet racking, shelving systems, heavy duty storage, and other customized arrangements.
Working with an experienced racking system supplier in Dubai can help businesses select a system that matches their warehouse requirements.
Turnkey Warehouse Fit-Out: More Than Just Storage
A warehouse fit-out is not limited to installing racks.
A complete warehouse fit-out can involve floor preparation, lighting, electrical systems, partitions, painting, safety considerations, loading and unloading areas, staff spaces, and storage planning.
The goal is to create a warehouse that supports daily operations rather than simply filling the available space.
For example, a distribution company may require high capacity pallet storage, while a spare parts business may benefit more from organized shelving and smaller storage compartments.
A professional commercial warehouse storage solution should therefore be selected according to the products being stored and the way employees access them.
Choosing the Right Shelving and Racking System
Storage requirements vary significantly from one business to another.
Before selecting a shelving or racking system, businesses should consider:
- Type and weight of products
- Available warehouse height
- Floor space
- Required storage capacity
- Frequency of product movement
- Accessibility requirements
- Future expansion plans
- Safety and operational requirements
A reliable rack system supplier in Dubai can assess these factors and recommend suitable options.
The right combination of shelving and racking can help businesses organize inventory while making better use of available vertical and floor space.
How Turnkey Fit-Outs Save Time
Time is an important consideration for businesses moving into a new office or warehouse.
When multiple contractors work independently, delays can occur because one activity depends on another. A turnkey contractor manages these stages under a single project structure.
This can make it easier to:
- Plan the project schedule
- Coordinate different trades
- Monitor progress
- Identify problems earlier
- Reduce unnecessary delays
- Prepare the space for final handover
For companies working toward a specific opening or operational date, this level of coordination can be extremely valuable.
Better Budget Control
A turnkey project can also make budgeting easier.
When businesses hire several contractors separately, costs can become difficult to track. Additional work, material changes, and coordination issues may also affect the final budget.
With a turnkey approach, the scope of work can be discussed and planned at the beginning. This gives the client a clearer understanding of what is included and allows the contractor to coordinate procurement and installation more efficiently.
The final cost will naturally depend on the size of the property, materials, specifications, and scope of work, but centralizing the project can make financial planning more straightforward.
Why Businesses Need an Experienced Warehouse Fitout Contractor
Not every contractor approaches a warehouse project in the same way. Warehouses have different requirements from offices, particularly when it comes to storage capacity, movement of goods, access, and operational efficiency.
An experienced warehouse fitout contractor understands that the finished space needs to support the business after handover.
At Stofix Technical Services, the focus is on practical fit-out solutions that combine functionality, efficient space planning, and professional execution.
From commercial spaces to warehouses, the objective should always be the same: create a finished environment that is ready for the business to operate efficiently.
Office and Warehouse Fit-Out Under One Solution
Businesses that operate offices alongside warehouses may benefit particularly from a turnkey approach.
The office area may require:
- Partitions
- Flooring
- Ceilings
- Lighting
- Electrical work
- Painting
- Reception and meeting areas
- Storage facilities
At the same time, the warehouse may require:
- Industrial shelving
- Pallet racking
- Storage planning
- Warehouse flooring
- Lighting
- Electrical systems
- Staff areas
- Safety focused layouts
Managing both sides through one coordinated project can reduce communication gaps and make the entire setup process easier.
How to Choose a Turnkey Fit-Out Contractor in Dubai
Before selecting a contractor, businesses should look beyond price alone.
Consider the contractor’s experience, previous projects, technical capabilities, project management approach, and understanding of commercial requirements.
It is also useful to ask:
- What services are included in the turnkey package?
- Who will manage subcontractors and suppliers?
- Can the contractor handle both office and warehouse requirements?
- Can storage and racking be incorporated into the project?
- What is the expected project timeline?
- How are changes and additional requirements handled?
- What level of support is provided after completion?
A clear scope and good communication at the beginning can prevent many problems later.
Final Thoughts
Setting up an office or warehouse in Dubai does not need to become a complicated process involving multiple contractors and endless coordination.
A well managed turnkey fit-out brings different requirements together under one project. From interior finishing and electrical work to storage solutions in Dubai, shelving and racking, the entire space can be planned around the way the business operates.
For warehouses in particular, choosing the right storage system and layout can have a long term impact on productivity, accessibility, and available capacity.
With the right Racking System Supplier in Dubai and experienced fit-out contractor, businesses can create a functional, organized, and ready-to-use commercial space with fewer coordination challenges.
Stofix Technical Services provides professional fit-out and storage related solutions designed around the practical needs of businesses in Dubai and across the UAE.
Visit https://www.stofixts.com/ to learn more about fit-out and storage solutions.
FAQs
1. What is included in a turnkey fit-out project?
A turnkey fit-out may include design planning, partitions, flooring, ceilings, painting, electrical and mechanical work, lighting, and other finishing requirements. Warehouse projects can also include storage, shelving, and racking solutions.
2. Why choose a turnkey fit-out for a warehouse?
A turnkey approach allows one contractor to coordinate different aspects of the warehouse project. This can simplify communication, improve scheduling, and help ensure that storage and other facilities work together as part of the overall layout.
3. How do I choose a racking system supplier in Dubai?
Look for a supplier with relevant experience, quality storage systems, technical knowledge, and the ability to understand your warehouse’s space, product type, load requirements, and operational needs.
4. What is the difference between shelving and racking?
Shelving is generally suitable for smaller or lighter items that need convenient manual access. Racking is commonly used for larger or heavier loads and can provide higher capacity storage, particularly in warehouses.
5. Can storage solutions be included in a warehouse fit-out?
Yes. Storage planning can be incorporated into the overall warehouse fit-out. This allows the layout, access routes, and storage systems to be considered together instead of installing storage after the main fit-out is completed.
6. What is a commercial warehouse storage solution?
A commercial warehouse storage solution is a planned storage system designed around a business’s inventory, available space, and operational requirements. It can include shelving, pallet racking, and other storage systems.
7. Why is professional warehouse planning important?
Professional planning helps businesses make better use of available space while maintaining practical access to stored goods. It can also support smoother movement of employees, products, and equipment within the warehouse.
8. Can one contractor handle both office and warehouse fit-out?
Yes. A capable turnkey contractor can coordinate office and warehouse requirements as part of one project, helping businesses avoid managing several independent contractors.
9. How can turnkey fit-outs reduce project delays?
Because the project is coordinated through one contractor, different activities can be scheduled together. This can reduce communication gaps and minimize delays caused by contractors waiting for other work to be completed.
10. What should I consider before starting a warehouse fit-out?
Consider your available space, storage capacity, product type, load requirements, workflow, access requirements, future expansion, and budget. These factors should be reviewed before finalizing the warehouse layout and storage system.
2 thoughts on “How Turnkey Fit-Out Projects Simplify Office & Warehouse Setup in Dubai”
Pingback: Warehouse Epoxy Flooring Benefits & Installation | Stofix
Pingback: Turnkey Interior Fit-Out Services in Dubai |Stofix Technical